October 6, 2026
Embarking on the journey to construct your custom dream home is one of the most exciting milestones in life. It all starts as a blank canvas — a compilation of Pinterest boards, saved magazine clippings, and grand visions of the perfect place to raise a family, entertain friends, and relax in absolute comfort. However, translating those two-dimensional ideas into a functional, breathtaking, three-dimensional reality requires more than just a good imagination; it requires strategic planning, meticulous execution, and professional foresight.
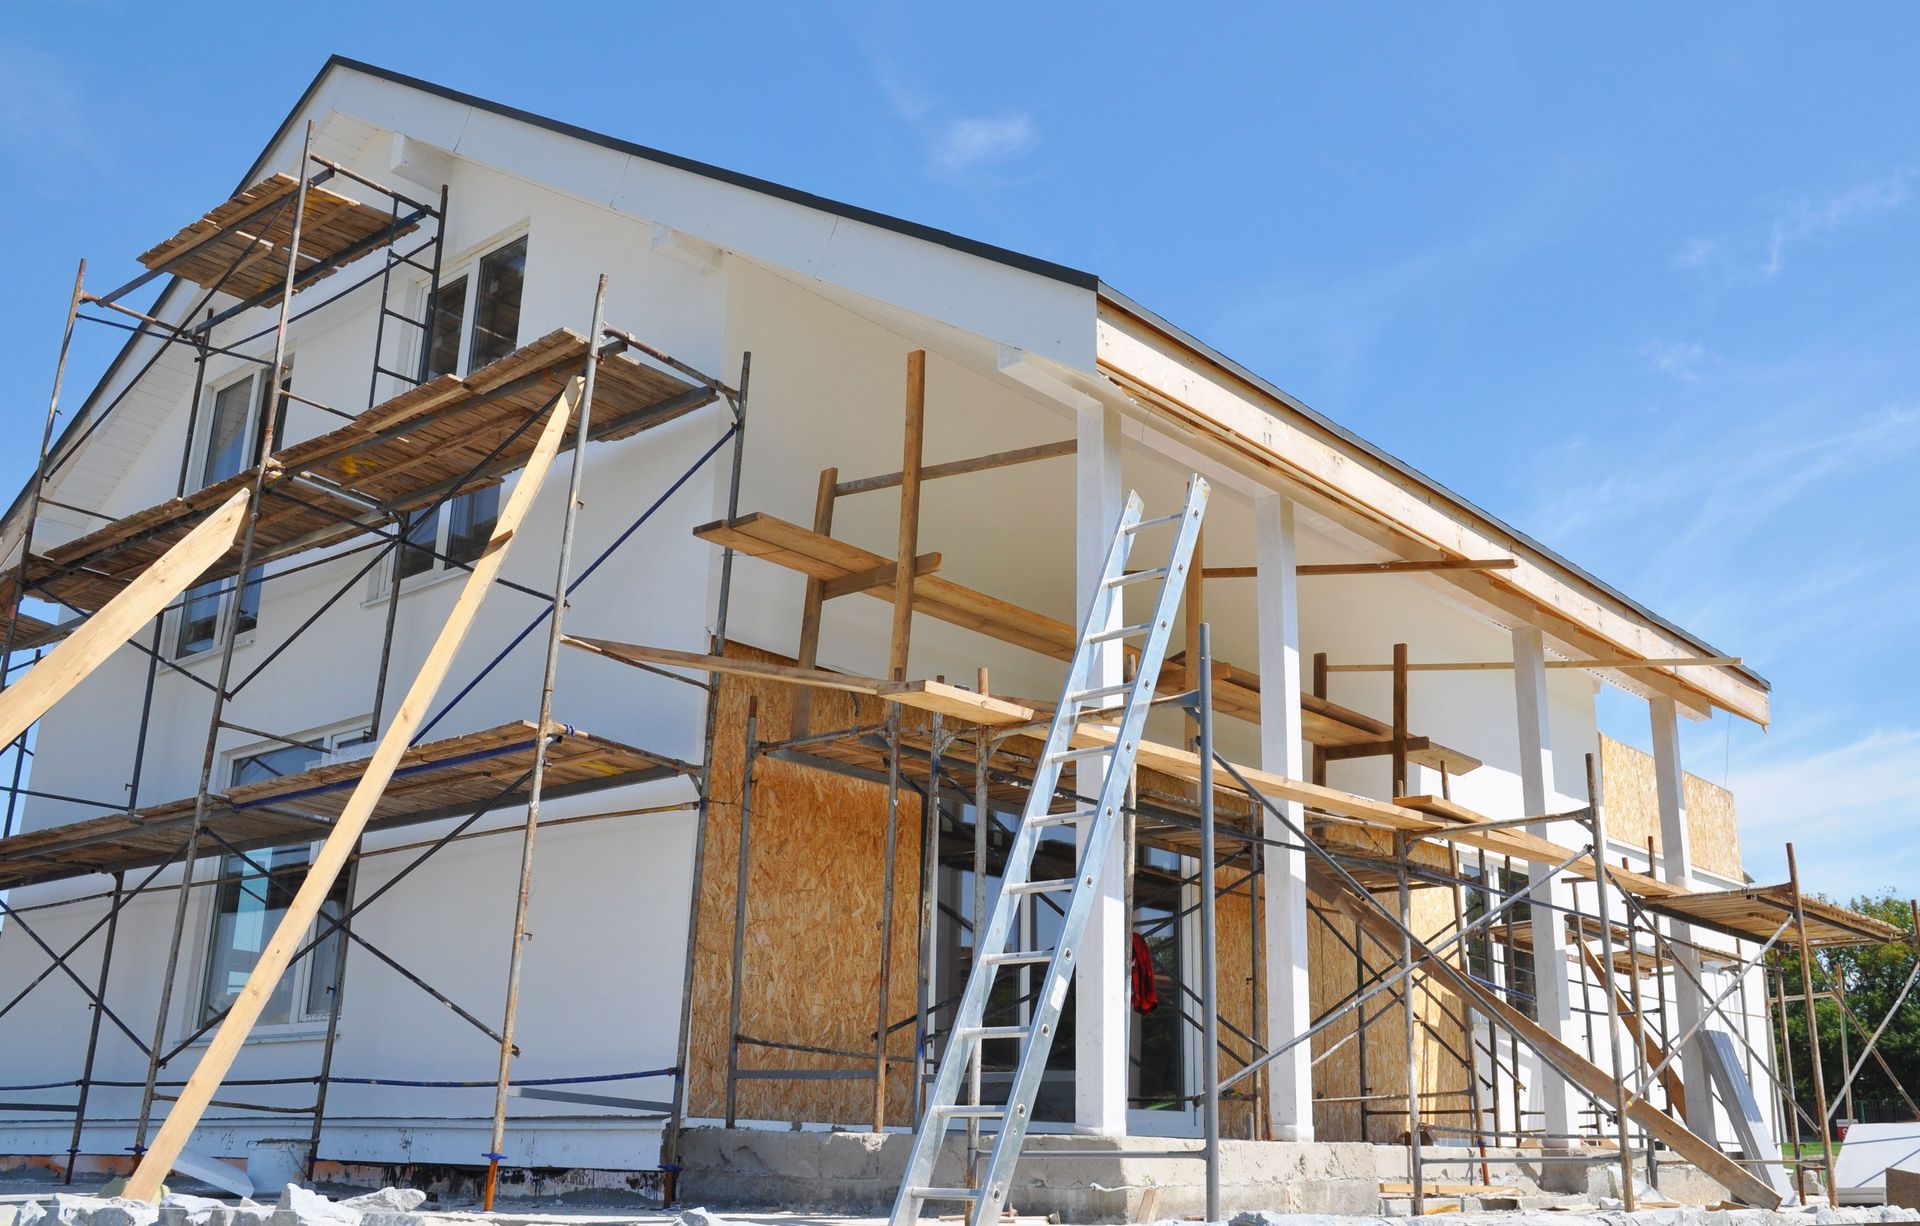
According to Construction Coverage, building a new home usually takes four to six months after securing permits. During this pivotal, fast-paced window of construction, every design decision you make will impact your daily life for decades to come. This is where partnering with professional home builders becomes absolutely essential. Rather than simply executing a pre-drawn set of blueprints, these professionals bring invaluable on-the-ground experience to the table, helping you refine, elevate, and perfect your architectural concepts.
If you want to ensure your new residence exceeds your every expectation, here are seven ways a professional construction team can dramatically improve your dream home design.
1. Optimize Your Floor Plan's Flow
A house can look incredibly beautiful on paper, but if the floor plan lacks a logical, intuitive flow, the home will feel disjointed and frustrating to live in. The way rooms connect, the width of the hallways, and the sightlines from the front door all dictate the "feel" of a home. An optimized layout eliminates dead zones, minimizes wasted hallway space, and ensures a smooth transition between public entertaining areas and private living quarters.
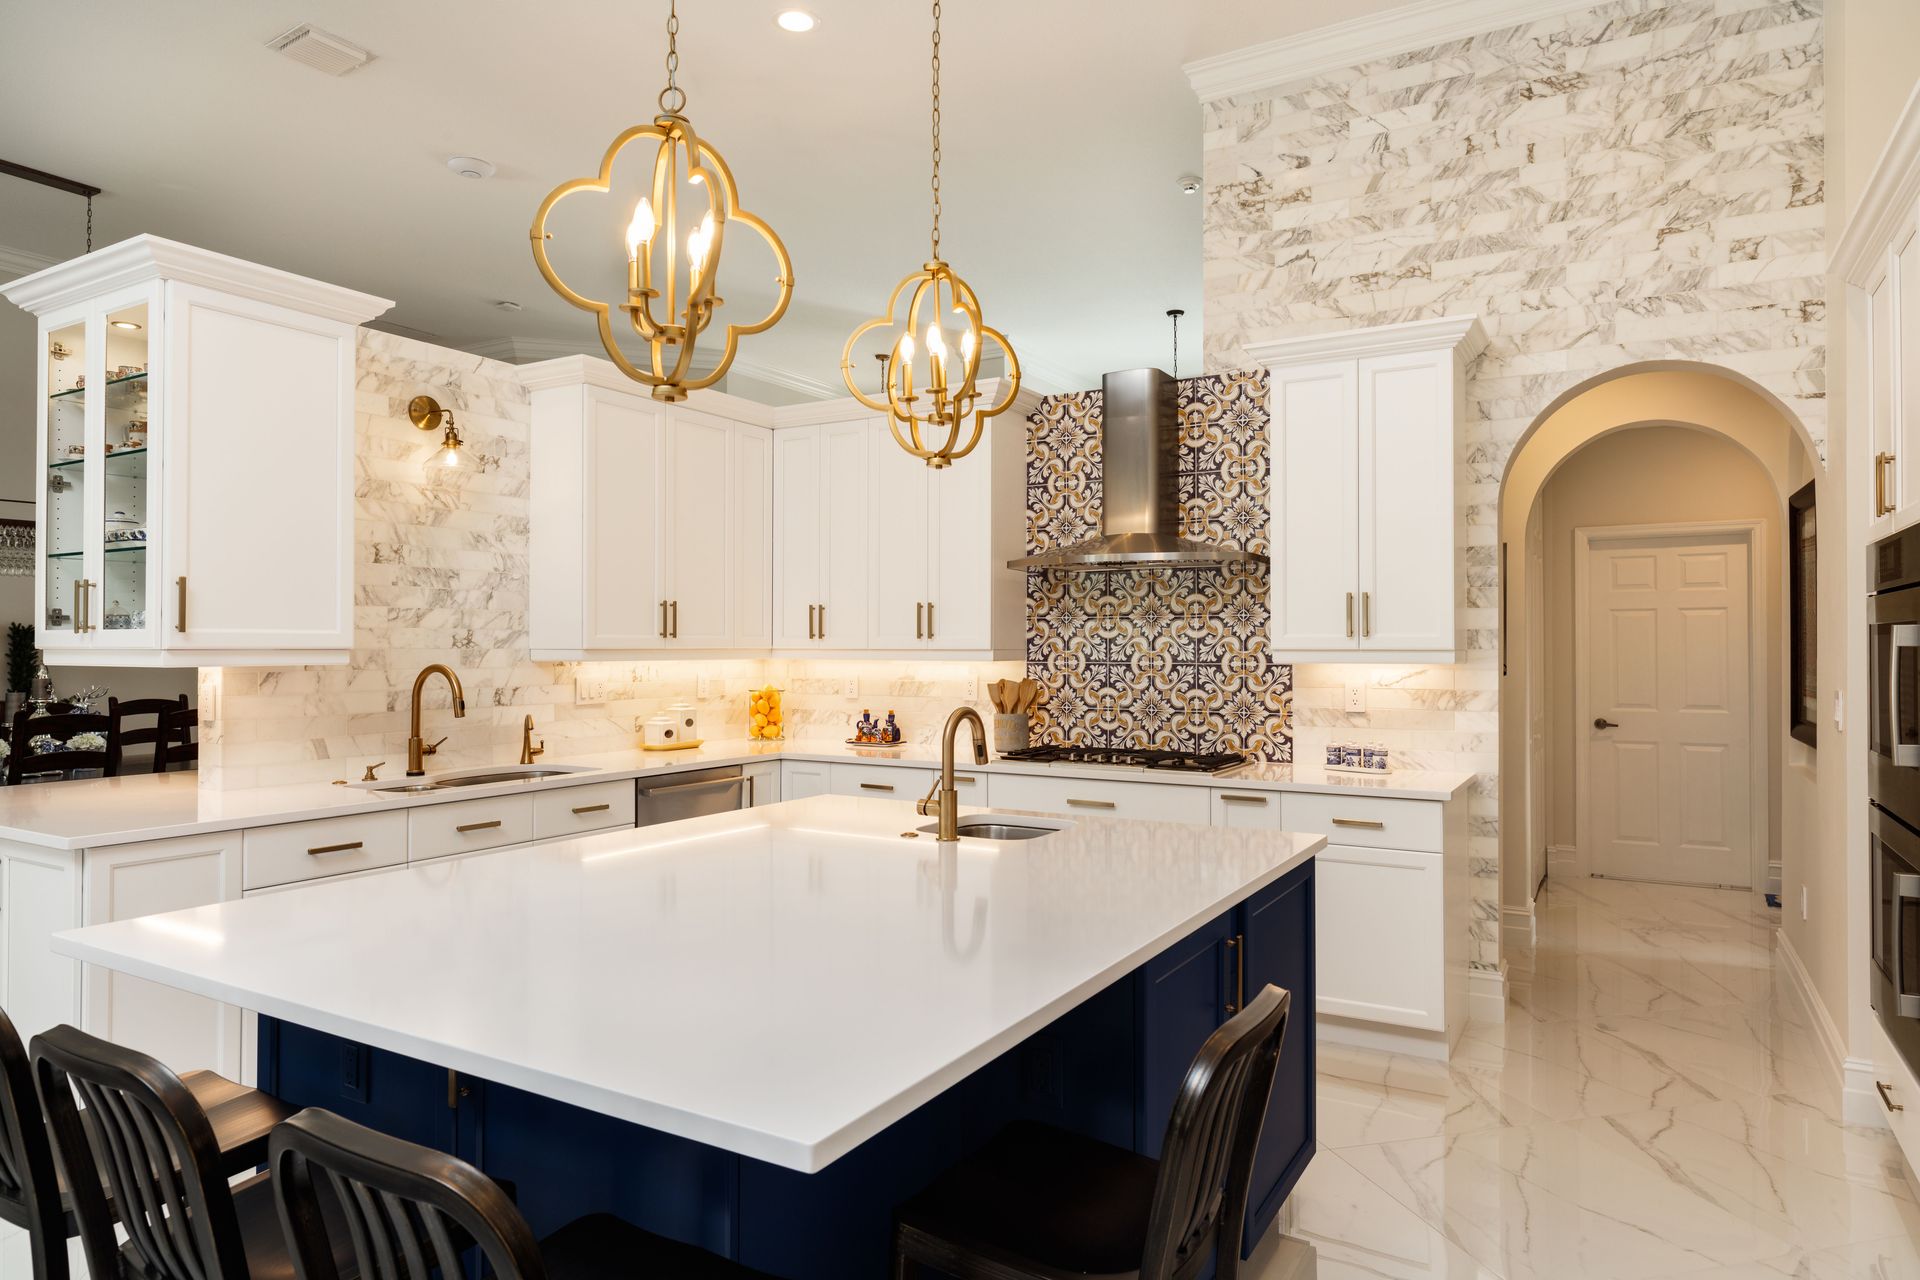
Top-tier home builders evaluate the spatial relationship between your most-used rooms — like the kitchen, dining room, and family room — to ensure they support your specific lifestyle. For example, if you love hosting large gatherings, they might suggest widening the transition spaces between the kitchen island and the living area to prevent bottlenecks. If you work from home, they can help position your office away from the high-traffic noise of the kitchen and mudroom. By prioritizing traffic patterns and spatial harmony, your design becomes immensely more livable.
2. Maximize Natural Light and Ventilation
Lighting is arguably the most critical element of interior design, and nothing compares to the beauty, warmth, and mood-boosting benefits of abundant natural sunlight. However, simply adding more windows to a blueprint isn't the most effective strategy. The placement, size, and style of windows must be carefully coordinated with the sun's trajectory across your specific plot of land.
An experienced construction team will assess your lot's orientation and suggest strategic modifications to capture the best light. They might recommend placing your primary bedroom suite facing the east to welcome the morning sunrise, while positioning your main living areas to the south or west for prolonged afternoon glow. Furthermore, they can suggest the integration of clerestory windows, skylights, and strategically placed casement windows to promote cross-ventilation. This not only bathes your home in gorgeous natural light but also improves indoor air quality and drastically reduces your reliance on artificial lighting and climate control systems.
3. Integrate Smart Home Technology
In today's digital age, a true dream home must be as intelligent as it is beautiful. Retrofitting a completed house with smart technology can be incredibly invasive, messy, and expensive. The ideal time to integrate automated systems is during the initial design and framing stages, long before the drywall goes up.
Expert home builders know exactly where to place centralized wiring hubs, run hidden conduits, and install integrated systems so that cutting-edge technology blends invisibly into your home's aesthetic. Whether you want voice-activated lighting, motorized window shades, a state-of-the-art security system, built-in whole-house audio, or a smart thermostat system with multi-zone climate control, planning this during the design phase ensures seamless execution. Your builder can ensure that all the necessary electrical requirements are met and that the structural design accommodates seamlessly hidden speakers and control panels, providing you with a home that operates effortlessly at the touch of a button.
4. Select Sustainable and Durable Materials
When designing a home, it is incredibly easy to get caught up in the visual aesthetics of finishes while overlooking their long-term durability and maintenance requirements. A stunning hardwood floor might look perfect in a showroom, but if you have large dogs or active young children, it could quickly become scratched and worn.
By collaborating with knowledgeable home builders, homeowners can discover innovative, high-performance materials that offer both stunning aesthetics and rugged longevity. Professionals stay up-to-date on the latest advancements in building science and can guide you toward materials that offer the best return on investment. They might suggest switching to luxury vinyl plank or engineered hardwood in high-traffic zones, upgrading to high-performance composite decking that resists rot and fading, or selecting eco-friendly spray foam insulation that dramatically reduces your monthly energy bills. Making these informed material swaps during the design phase ensures your home remains pristine and efficient for years to come with minimal upkeep.
5. Enhance Outdoor Living Spaces
Modern home design is no longer confined to the interior walls of the house. Today, the most spectacular dream homes seamlessly blur the lines between indoor comfort and outdoor natural beauty. Treating your backyard, patio, or deck as a direct extension of your interior square footage drastically increases your home's entertaining capacity and overall value.
Dedicated home builders will look at your comprehensive site plan and suggest the optimal placement for outdoor living features. They can modify your exterior design to include massive, multi-panel sliding glass doors that completely open the living room to the patio. They can help you design a covered outdoor kitchen equipped with built-in grills, weatherproof cabinetry, and dedicated plumbing. By planning elements like outdoor fireplaces, integrated patio heaters, and strategically placed privacy screens during the initial architectural phase, your exterior spaces will feel like a natural, cohesive continuation of your home rather than an afterthought.
6. Personalize Custom Storage Solutions
Clutter is the absolute enemy of a beautiful home design. You can have the most breathtaking architectural features and high-end furniture, but if your countertops are covered in mail and appliances, the luxurious aesthetic is instantly lost. Standard blueprints often feature generic closets and basic pantries that fail to accommodate modern, busy lifestyles.
A great construction team will analyze how your family actually lives and suggest highly personalized, built-in storage solutions that keep your daily life organized and visually clean. They can help you design a comprehensive mudroom complete with custom cubbies, a "drop zone" for keys and bags, and a hidden charging station for electronics. They might recommend converting a standard pantry into a fully functional hidden scullery or working pantry, allowing you to keep small appliances plugged in and out of sight from the main kitchen. From utilizing the awkward space beneath a staircase to designing custom primary closet systems, these integrated storage solutions elevate the daily functionality of your home.
7. Future-Proof Your Home's Design
Your dream home shouldn't just meet your needs for the next five years; it should be designed to adapt and evolve alongside you for the rest of your life. "Future-proofing" is a critical design philosophy that anticipates life's inevitable changes, ensuring your property remains functional, safe, and comfortable as your family dynamics shift and as you age.
Experienced home builders advocate for integrating universal design principles from the very beginning. They might suggest widening hallways and doorways to accommodate mobility aids in the future, or designing a luxurious main-floor primary bedroom suite so you won't have to navigate stairs in your later years. They can also help you design flexible "bonus" spaces — such as a room over the garage or a main-floor den — that can easily transition from a children's playroom to a home office, to a gym, or even a multi-generational living suite for aging parents. By planning for the future today, you protect your investment and guarantee that your custom build will truly be your "forever home."
Choosing the right home builders is the most important decision you will make in your real estate journey. If you are ready to stop dreaming and start building, we invite you to explore the possibilities with us. Contact JRB Builders today to learn more about our process, view our portfolio of stunning custom homes, and discover how we can help you build the home you’ve always imagined.